Ridge House
Contemporary / West Des Moines, Iowa

Sterling Ridge Custom Homes
Thoughtfully designed custom homes defined by craftsmanship, collaboration, and enduring quality.
Illustrative stock photography. This fictional builder has no completed projects.
A different approach to custom building
We believe the best homes come from understanding how our clients live before deciding what their homes should look like. From early concepts through the final details, every decision is considered as part of a larger vision.
Sterling Ridge brings design, craftsmanship, and disciplined project execution together to create homes that feel considered rather than simply constructed.
A selection of imagined residences
Each home begins with a different site, a different set of priorities, and a vision that belongs to the people who will live there.
Contemporary / West Des Moines, Iowa
Modern Transitional / Waukee, Iowa
European Inspired / Clive, Iowa
Modern Prairie / Des Moines, Iowa
Organic Modern / Urbandale, Iowa
Contemporary / West Des Moines, Iowa
Projects shown are fictional examples created for demonstration purposes. Photography is illustrative stock imagery, not work completed by Sterling Ridge.
Project study / 01
A home designed around light, landscape, and everyday living.
Open gathering spaces are balanced by quieter private areas, while expansive glazing connects the interior with the surrounding landscape. Natural materials carry throughout the home to create continuity between architecture and interior design.


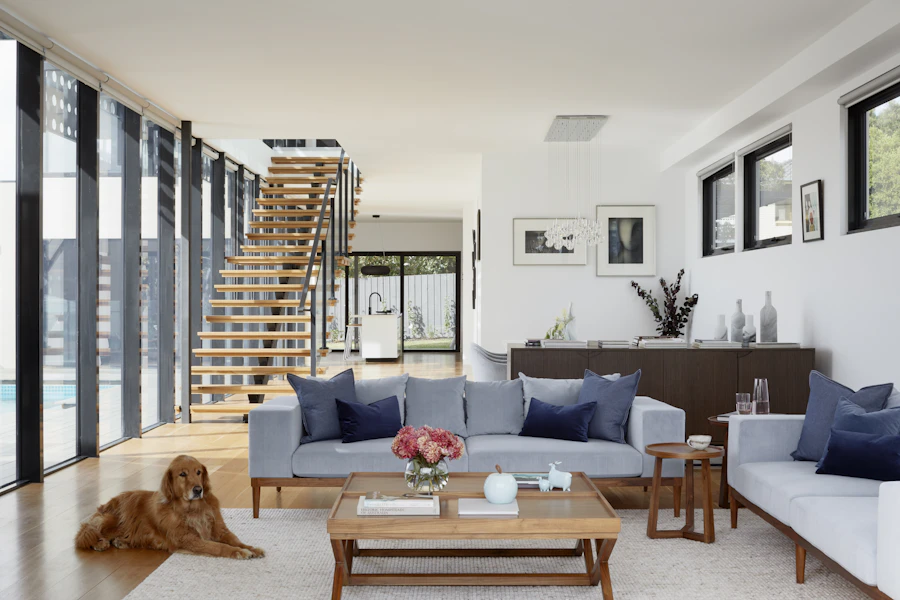
Ridge House is a fictional project concept. Images are illustrative stock photography.
Considered at every scale
A custom home is experienced through thousands of individual decisions. Materials, proportions, alignment, lighting, millwork, hardware, and transitions all contribute to how the finished space feels.

Thoughtful material selections chosen for their appearance, performance, and relationship to the overall design.

Custom cabinetry, trim, built-ins, and architectural details intentionally integrated into each space.

Careful consideration of natural light, views, circulation, and how rooms connect throughout the home.

Design intent matters only when the finished work reflects it. Careful coordination helps preserve that intent throughout construction.
A personal process
Every project has its own questions and decisions. A clear path helps make the experience more thoughtful from the first conversation onward.
We begin by understanding how you live, what inspires you, what you need from your home, and what you hope to create.
We consider the building site, architectural goals, priorities, and project parameters that will shape the home.
Architecture, interiors, materials, systems, and construction planning come together before major work begins.
The vision moves from drawings to reality through careful coordination, communication, craftsmanship, and quality control.
Before completion, details are reviewed carefully and the finished home is prepared for its owners.
Design + build philosophy
Great homes require architecture, interiors, engineering, construction, and craftsmanship to work together. Our role is to keep the entire project focused on the original vision while helping clients navigate the many decisions required to bring a custom home to life.
The best work comes from homeowners, designers, trades, and builders working toward a shared vision.
Clients should understand where the project stands, what decisions are approaching, and what happens next.
Beautiful design still requires careful planning, documentation, coordination, and execution.
Interior imagery is representative stock photography for this fictional demonstration.
A collection of considered spaces
Rooms shaped by light, proportion, material, and the everyday rituals they are made to hold.
Gallery imagery is illustrative stock photography and does not depict completed Sterling Ridge projects.

About Sterling Ridge
Sterling Ridge Custom Homes was founded around a simple principle: exceptional homes require both creativity and discipline.
We take a highly collaborative approach to custom building, working closely with homeowners and project partners to create spaces that are beautiful, functional, and deeply personal.
We believe craftsmanship shows in the details you notice and in the ones you don't.
Sterling Ridge Custom Homes is fictitious. This page presents a demonstration concept, not a real builder or operating business.
Sample testimonials for demonstration purposes.
"The process felt organized from the beginning. We always understood what decisions were coming and felt like the team understood what we were trying to create."
"They cared just as much about the details we would see every day as the things happening behind the walls."
"Every conversation helped bring the design into focus. We felt listened to throughout the process and could see our priorities reflected in the home."

From the journal / design notes
Transitions matter: how daylight moves from one room to the next, how a material turns a corner, how a gathering space opens toward the landscape. Those relationships bring a home together.
Explore the detailsA thoughtful beginning
A custom home begins with a conversation. Tell us what you're imagining, where you're considering building, and what matters most to you.
A fictional demonstration website. No inquiry will be transmitted.
Tell us what you're imagining
Tell us a little about what you're considering. This form is simply the beginning of the conversation.